122 Timberlane Dr.
122 Timberlane Dr.
122 Timberlane Dr.
122 Timberlane Dr.
122 Timberlane Dr.
122 Timberlane Dr.
122 Timberlane Dr.
122 Timberlane Dr.
122 Timberlane Dr.
122 Timberlane Dr.
122 Timberlane Dr.
122 Timberlane Dr.
122 Timberlane Dr.
122 Timberlane Dr.
122 Timberlane Dr.
122 Timberlane Dr.
122 Timberlane Dr.
122 Timberlane Dr.
122 Timberlane Dr.
122 Timberlane Dr.
122 Timberlane Dr.
122 Timberlane Dr.
122 Timberlane Dr.
122 Timberlane Dr.
122 Timberlane Dr.
122 Timberlane Dr.
122 Timberlane Dr.
122 Timberlane Dr.
122 Timberlane Dr.
122 Timberlane Dr.
122 Timberlane Dr.
122 Timberlane Dr.
122 Timberlane Dr.
122 Timberlane Dr.
122 Timberlane Dr.
122 Timberlane Dr.
122 Timberlane Dr.
122 Timberlane Dr.
122 Timberlane Dr.
122 Timberlane Dr.
122 Timberlane Dr.
122 Timberlane Dr.
122 Timberlane Dr.
122 Timberlane Dr.
122 Timberlane Dr.
SEE ALL PHOTOS
122 Timberlane Dr.
122 Timberlane Dr.
122 Timberlane Dr.
122 Timberlane Dr.
122 Timberlane Dr.
122 Timberlane Dr.
122 Timberlane Dr.
122 Timberlane Dr.
122 Timberlane Dr.
122 Timberlane Dr.
122 Timberlane Dr.
122 Timberlane Dr.
122 Timberlane Dr.
122 Timberlane Dr.
122 Timberlane Dr.
122 Timberlane Dr.
122 Timberlane Dr.
122 Timberlane Dr.
122 Timberlane Dr.
122 Timberlane Dr.
122 Timberlane Dr.
122 Timberlane Dr.
122 Timberlane Dr.
122 Timberlane Dr.
122 Timberlane Dr.
122 Timberlane Dr.
122 Timberlane Dr.
122 Timberlane Dr.
122 Timberlane Dr.
122 Timberlane Dr.
122 Timberlane Dr.
122 Timberlane Dr.
122 Timberlane Dr.
122 Timberlane Dr.
122 Timberlane Dr.
122 Timberlane Dr.
122 Timberlane Dr.
122 Timberlane Dr.
122 Timberlane Dr.
122 Timberlane Dr.
122 Timberlane Dr.
122 Timberlane Dr.
122 Timberlane Dr.
122 Timberlane Dr.
122 Timberlane Dr.
Courtesy of Coldwell Banker Advantage-Littleton
For Sale

122 Timberlane Dr.

122 Timberlane Dr., Littleton, NC 27850

$581,982
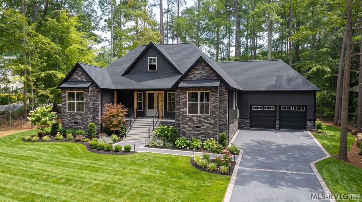
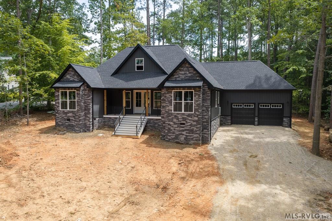
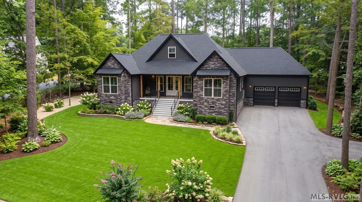
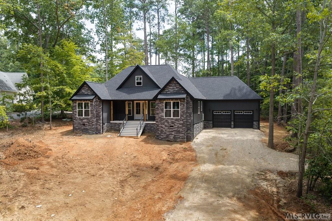
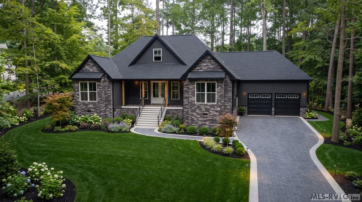
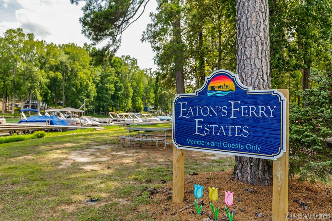
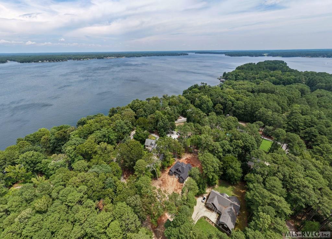
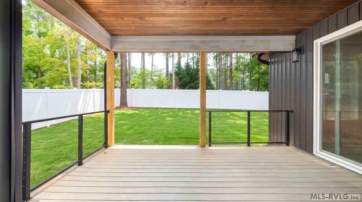
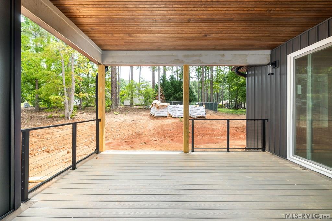
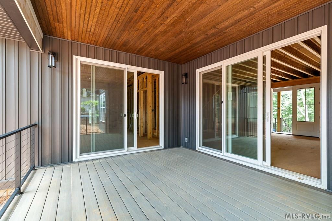
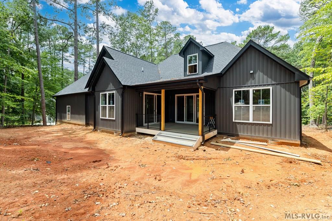
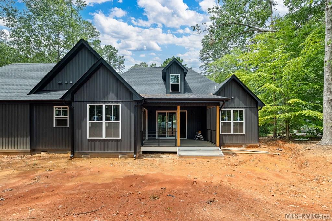
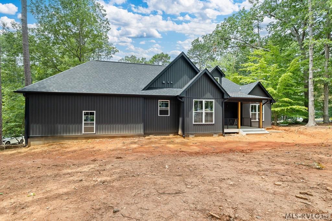
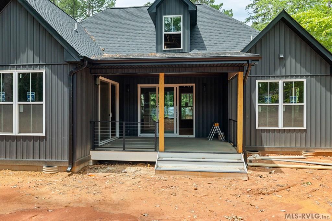
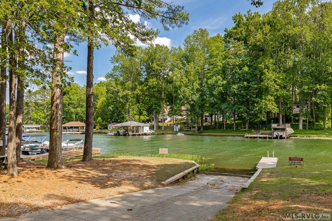
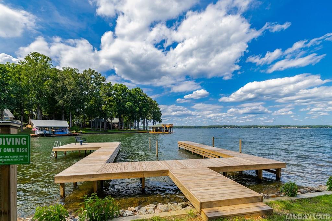
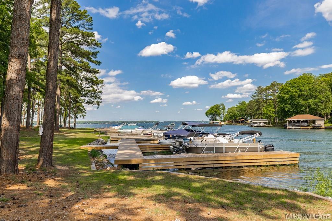
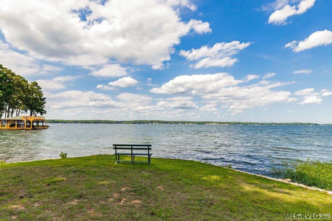
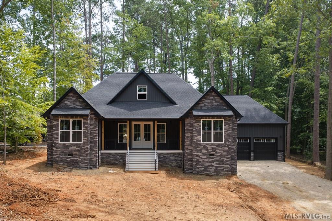
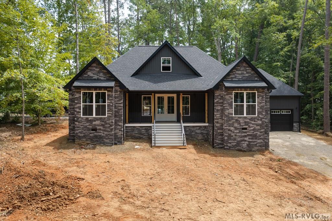
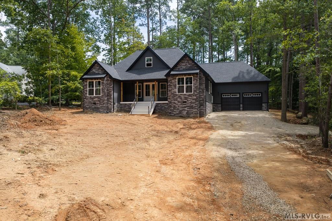
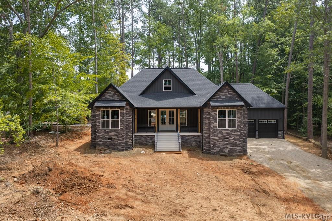
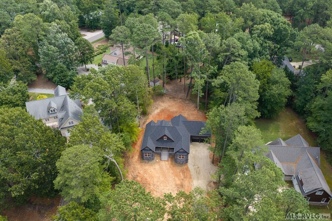
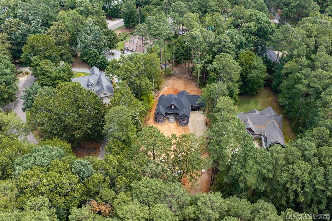
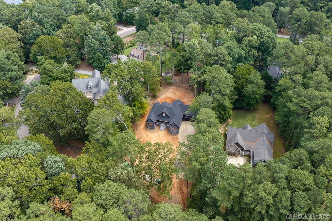
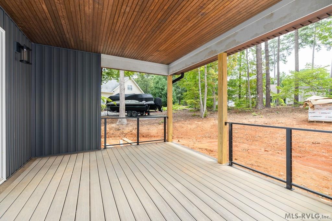
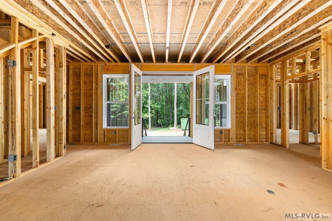
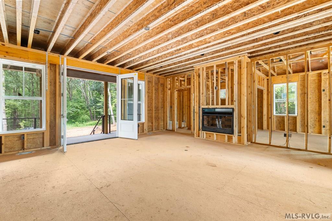
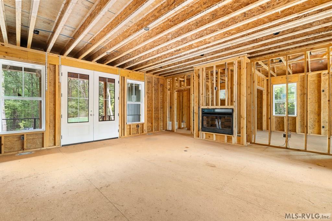
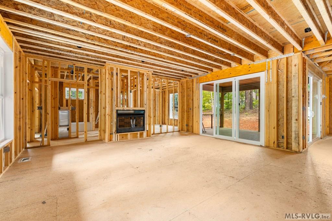
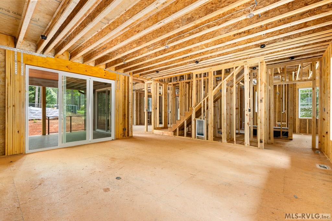
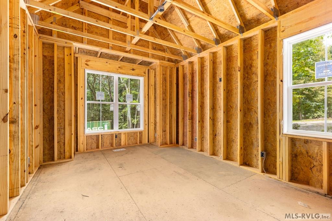
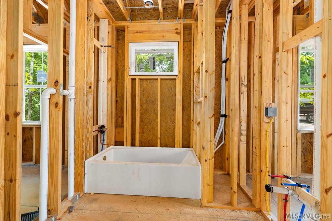
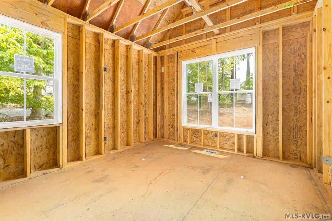
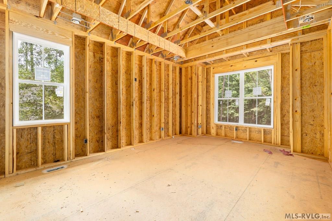
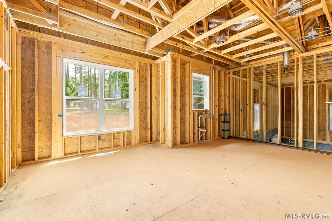
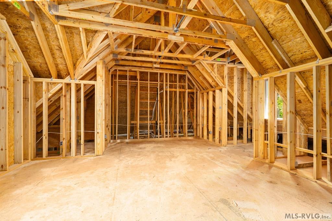
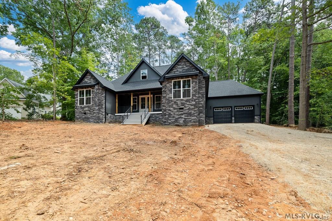
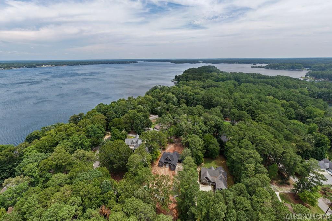
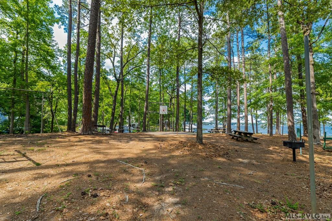
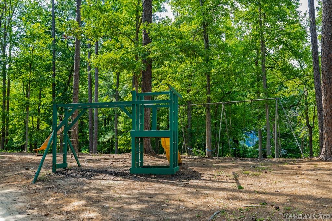
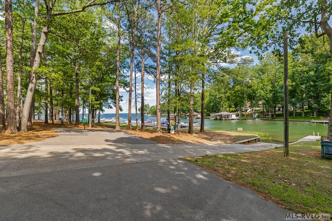
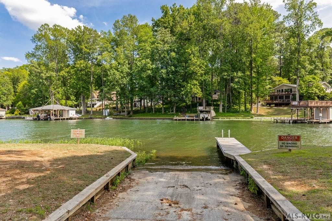
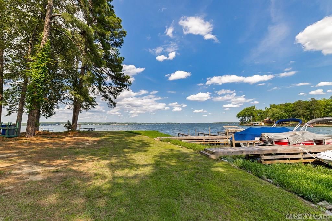
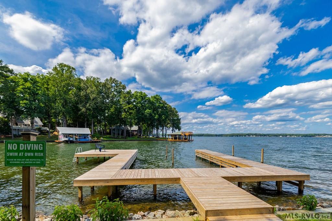
Distinctive Craftsman design defines this home nestled on just over a half-acre in sought-after Eaton Ferry Estates, one of Lake Gaston's premier communities. Opportunities to own a newly built home in this well-established section of the neighborhood are rare. Offering 2,215 square feet, this home features 3 bedrooms, 2 full baths, and a 400+ SF bonus/flex room ideal for a home office, media room, recreation room, fitness space, or guest accommodations. Striking curb appeal begins with 8-foot double front entry doors, a stone faade, board-and-batten siding, and a true two-car garage with double doors. Inside, 9-foot ceilings enhance the open design while hardwood flooring flows throughout the living areas and bedrooms, complemented by tile in both baths, quartz countertops throughout, tiled showers, a soaking tub with tile surround, tongue-and-groove tray ceilings in the primary suite and dining area, crown molding throughout the downstairs living areas and primary bedroom, abundant recessed lighting inside and out, and custom wrought iron cable railing systems on the interior staircase and exterior stairways. Oversized 8-foot sliding glass doors fill the great room with natural light and open to the covered rear porch featuring tongue-and-groove ceilings and composite decking overlooking the fully fenced backyard. A floor-to-ceiling stone ventless gas fireplace anchors the great room, creating a warm gathering space. Residents enjoy two community boat ramps, a waterfront park with day slips, additional boat slips available through the annual community lottery, and a neighborhood playground. From its thoughtful design to its rare location within Eaton Ferry Estates, this home offers the quality, style, and Lake Gaston lifestyle today's buyers have been waiting for.

3
beds

2
baths

2,215 Sq.Ft. LIVING AREA

0.55 Acres lot

Scott Watson

Scott Watson

Features & Amenities

Interior

  • total bedrooms3
  • Total bathrooms2
  • full bathrooms2
  • Laundry room Washer /or Dryer Hookup
  • Flooring Wood, Tile
  • Fireplace Living Room, Gas Log
  • APPLIANCES Refrigerator, Dishwasher, Microwave, Range/Oven-Electric
  • other interior Features Vaulted Ceiling(s), Walk-In Closet(s), Open Foyer, Quartz Countertops, Other

Area & Lot

  • Status For Sale
  • Living Area2,215 Sq.Ft.
  • Total Area2,215 Sq.Ft.
  • Lot Area0.55 Acres
  • MLS® ID142576
  • TypeResidential
  • YEAR BUILT2026
  • Water FrontageDay Use Boat Slips, Community Boat Ramp/Access, Other Water Amenities
  • View DescriptionWater, Neighborhood
  • Elementary SchoolVaughan
  • Middle SchoolWarren County
  • High SchoolWarren County

Exterior

  • STORIES2
  • water SourcePublic
  • roofComposition
  • parkingDouble Attached Garage, Garage Door Opener, Gravel Drive
  • HEAT TYPEHeat Pump, Electric
  • AIR CONDITIONINGCentral Air
  • sewerSeptic Tank
  • SubstructureCrawl Space
  • security FeaturesSmoke Detector(s)

Financial

  • Sales Price$581,982
View Virtual Tour
image

Schedule a Showing

We would love to show you our beautiful property. Please select your preferred date and time below. An agent will be in touch shortly to confirm your appointment.

Schedule a Showing

We would love to show you our beautiful property. Please select your preferred date and time below. An agent will be in touch shortly to confirm your appointment.

Thank you for your interest in 122 Timberlane Dr., Littleton, NC 27850. We are reviewing your request and will be in touch shortly!

Mortgage Calculator

Estimate your monthly mortgage payment, including the principal and interest, property taxes, and HOA. Adjust the values to generate a more accurate rate.

All estimates are provided for informational purposes only. Actual amounts may vary.
$0,000 Your Payment 20 15 65
$0,000 Your Payment

Work With Us

Get assistance in determining current property value, crafting a competitive offer, writing and negotiating a contract, and much more. Contact us today.

Follow Us on Instagram